
How to Design a Cabin That Works in Both Winter Snow and Summer Heat
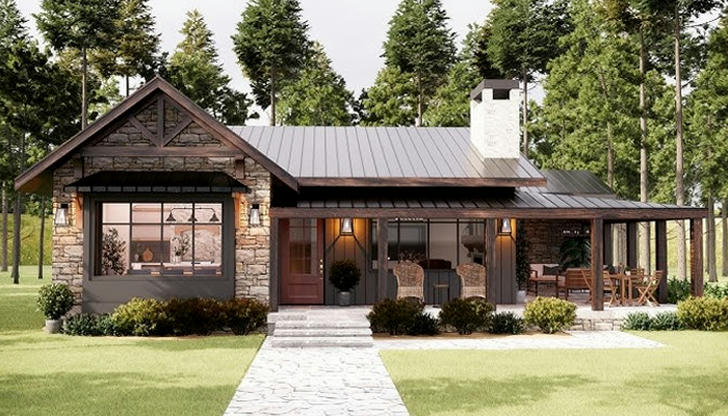
Designing a cabin that looks beautiful in all seasons is easy. Designing one that actually feels comfortable in both freezing winters and hot summers is much harder. Many cabins are built with a "single-season mindset"---optimized either for cozy winter stays or for cool summer retreats. The problem is that nature doesn't stay in one season, and a poorly balanced design quickly becomes uncomfortable, inefficient, and expensive to maintain.
A truly successful year-round cabin is not defined by aesthetics alone, but by how well it manages heat, airflow, sunlight, and insulation across extreme temperature changes. Understanding this balance is the key to building or renovating a cabin that works every month of the year.
Understanding the Climate Conflict
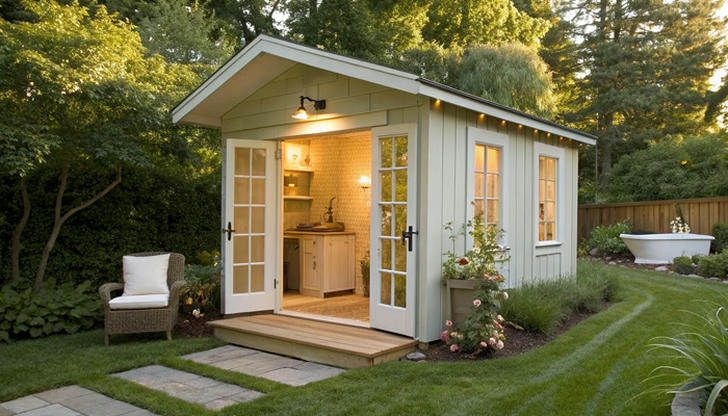
Winter and summer demand opposite design strategies. In winter, the goal is to retain heat, minimize energy loss, and maximize solar gain. In summer, the priority shifts to preventing overheating, promoting airflow, and reducing direct sun exposure.
This creates a fundamental conflict: the same features that make a cabin warm and cozy in January can turn it into a trapped heat box in July. For example, heavy insulation is great for winter efficiency, but without proper ventilation, it can prevent heat from escaping during summer months.
The first step in smart cabin design is accepting that balance---not extremes---is the real goal.
Insulation: Finding the Right Balance
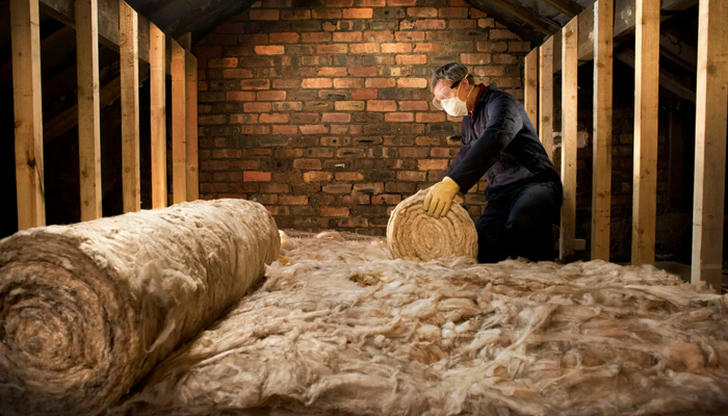
Insulation is often misunderstood as "the more, the better." While thick insulation is essential in cold climates, over-insulating without considering heat release can cause summer discomfort.
Walls, floors, and roofs all require different strategies. Roof insulation is especially important because heat naturally rises. A well-insulated roof prevents heat loss in winter but must be paired with ventilation channels that allow hot air to escape in summer.
The key is choosing materials and thicknesses that retain warmth without sealing the cabin too tightly. Breathable insulation systems that allow controlled airflow often perform better year-round than completely sealed structures.
Roof Design: Managing Snow and Sun
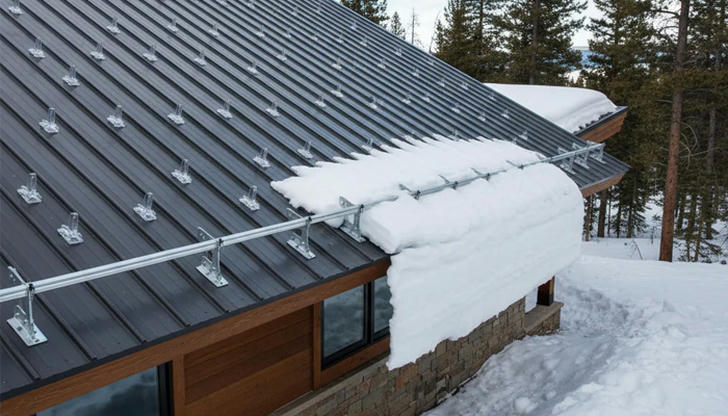
The roof is one of the most critical elements in seasonal cabin performance. In snowy regions, steep roof angles help snow slide off easily, preventing structural stress. However, steep roofs can sometimes reduce shading efficiency in summer.
A balanced approach often works best: a moderately pitched roof combined with extended eaves. These overhangs help block harsh summer sunlight while still allowing winter sun to reach lower into the structure.
Roofing materials also matter. Metal roofs reflect heat effectively in summer and shed snow efficiently in winter, but they require good insulation underneath to prevent temperature swings indoors.
Window Placement: Light Without Overheating
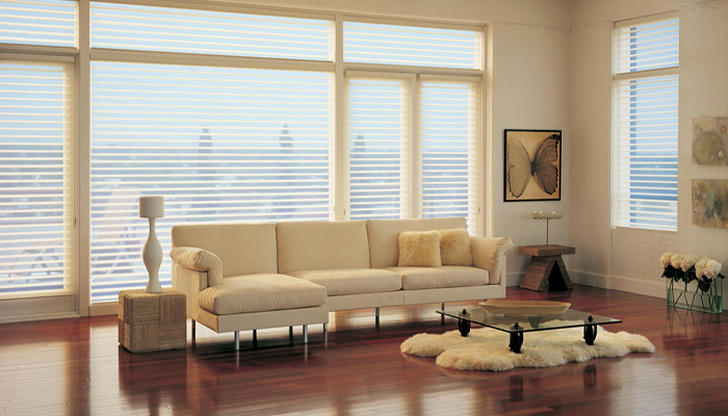
Windows are both a blessing and a challenge. In winter, large south-facing windows can significantly improve natural heating by allowing sunlight to warm interior spaces. However, the same windows can cause overheating in summer if not properly controlled.
Smart cabin design uses controlled sunlight rather than maximum sunlight. Strategic shading elements such as eaves, exterior blinds, or natural tree coverage help regulate solar exposure.
Cross-ventilation is equally important. Windows placed on opposite sides of the cabin allow air to flow through naturally, reducing reliance on mechanical cooling systems during warmer months.
Ventilation: The Hidden Cooling System
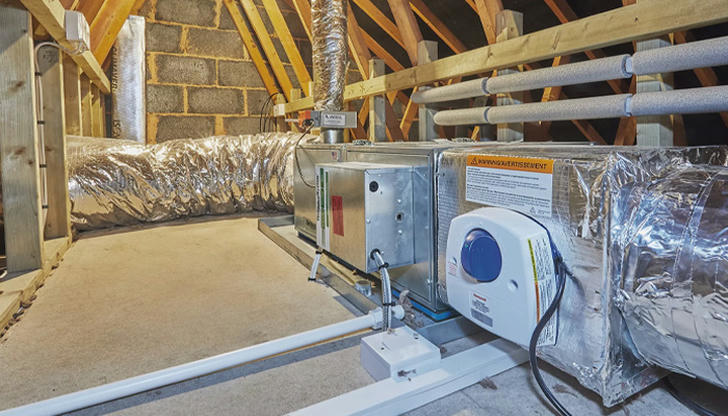
Many cabins overheat not because of external temperature, but because hot air has no escape route. Proper ventilation design is essential for year-round comfort.
Ridge vents, floor vents, and strategically placed openings allow warm air to rise and exit naturally while drawing cooler air inside. This passive airflow system can significantly reduce indoor temperatures without energy consumption.
In summer, nighttime cooling strategies are especially effective. Opening ventilation paths after sunset allows stored heat to escape, resetting the cabin temperature for the next day.
Materials: Thermal Behavior Matters
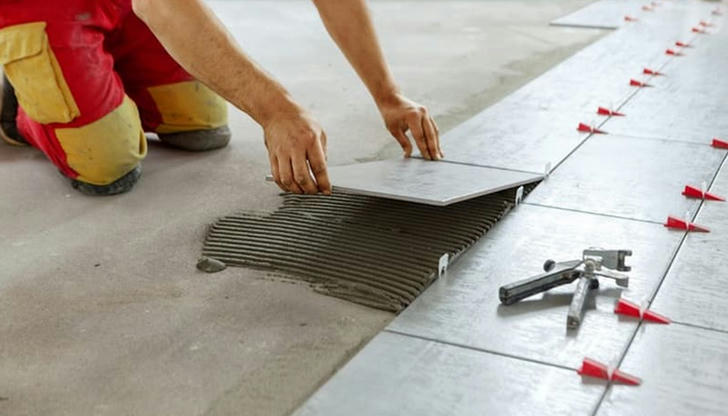
Different materials respond differently to temperature changes. Wood, commonly used in cabin construction, provides natural insulation and aesthetic warmth but can also retain heat during summer.
Stone and tile flooring, on the other hand, act as natural cooling elements, absorbing heat during the day and releasing it slowly at night. Combining materials strategically helps stabilize indoor temperatures.
The interior finish also matters. Light-colored surfaces reflect heat, while darker tones absorb it. Choosing a balanced palette can subtly influence thermal comfort.
Heating Systems: Efficiency Over Excess
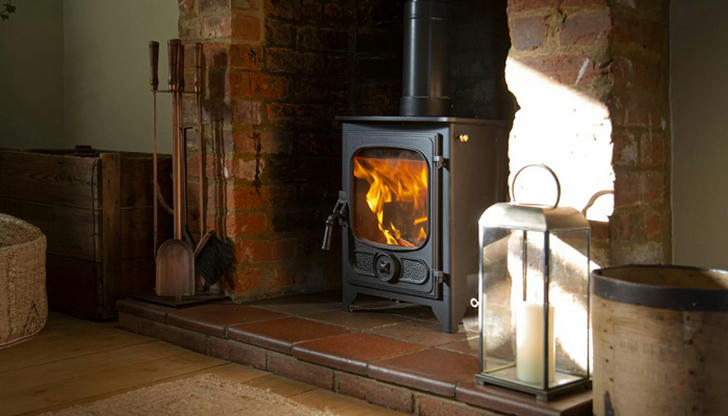
In winter, heating becomes the primary concern. Wood stoves remain popular for cabins due to their reliability and independence from electricity. However, placement is crucial. A centrally located stove distributes heat more evenly across the space.
Radiant floor heating is another effective solution, providing consistent warmth without creating hot or cold zones. The key is efficiency---not intensity. A well-designed heating system should support comfort without excessive energy consumption.
Passive Summer Cooling Strategies
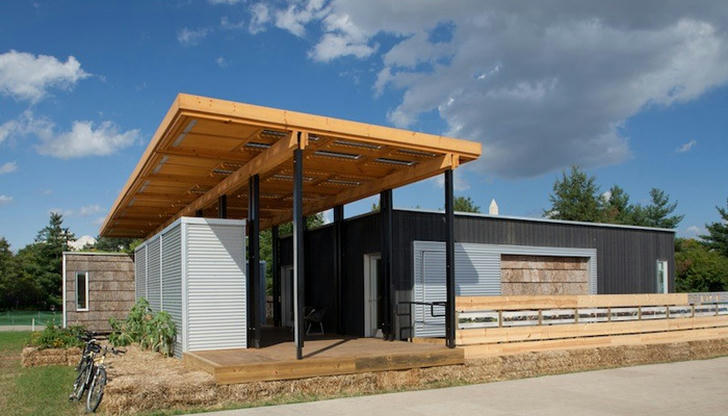
Instead of relying on air conditioning, well-designed cabins use passive cooling techniques. These include shaded outdoor areas, tall ceilings that allow heat to rise, and open floor plans that support airflow.
Landscaping also plays a major role. Trees positioned near the cabin can block direct sunlight in summer while allowing winter sun through bare branches. Water features or natural vegetation can further reduce surrounding air temperature.
The goal is to design the environment around the cabin as part of the cooling system, not just the structure itself.
Designing for Flexibility
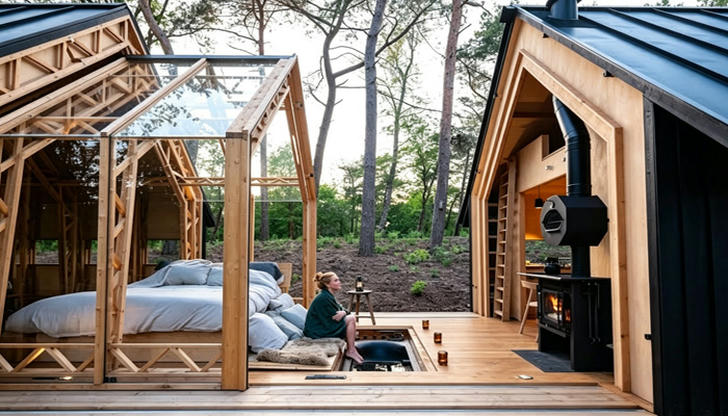
The most successful year-round cabins are not fixed systems---they are adaptable environments. Adjustable shading panels, sliding windows, and convertible indoor-outdoor spaces allow the structure to respond to seasonal changes.
Furniture layout also matters. Lightweight, movable furniture allows spaces to be reconfigured based on seasonal needs, improving airflow in summer and creating cozy zones in winter.
Common Mistakes to Avoid
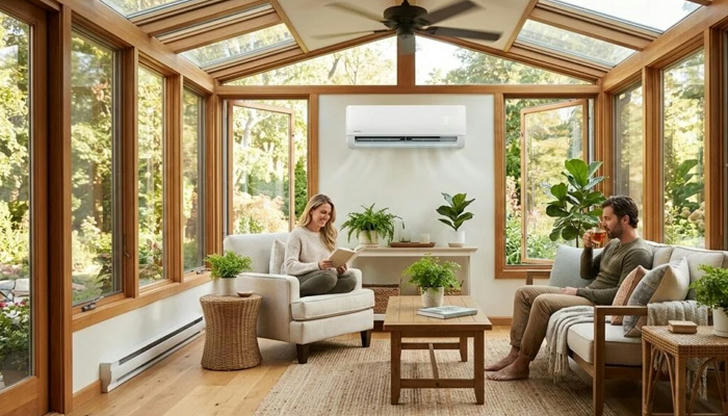
Many cabin design failures come from ignoring seasonal trade-offs. Large west-facing windows often cause overheating in the afternoon sun. Poor roof insulation leads to heat loss in winter and heat buildup in summer. Ignoring airflow paths results in stagnant indoor air.
These mistakes are avoidable with early planning and a climate-aware mindset.
Conclusion
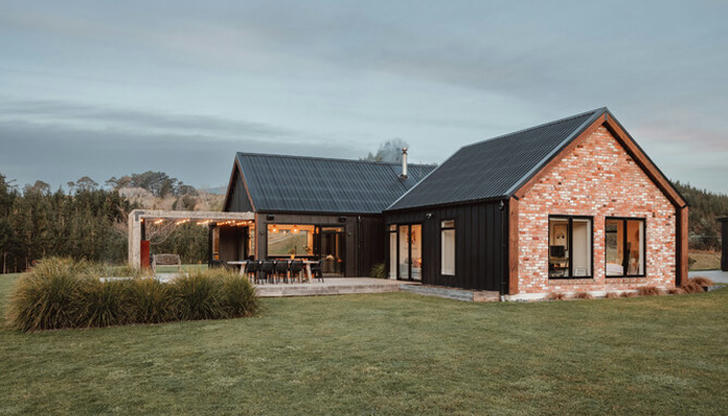
Designing a cabin that works in both winter snow and summer heat is not about choosing one season over another. It is about creating balance through thoughtful architecture, material selection, and environmental awareness.
A well-designed cabin does not fight the seasons---it adapts to them. When insulation, ventilation, sunlight, and structure work together, the result is a space that feels comfortable, efficient, and natural all year long.